technology and innovation
New laser system measures superconducting tape without cutting it
A South Korean research team has developed a non-contact system that continuously measures the thickness, width and three-dimensional shape of high-temperature superconducting tape. In tests, it kept measurement error within ±1.5 micrometres while the tape moved at 100 metres per hour. At slower sensor movement, repeated measurements differed by no more than 0.2 micrometres.
The tape is only tens of micrometres thick and 4 to 12 millimetres wide, yet can extend for hundreds of metres. Below a certain temperature, it carries large electric currents without resistance. Hundreds of layers are wound together to make powerful magnets for fusion devices, MRI scanners and efficient electrical equipment.
Small variations matter because thickness errors can accumulate across those layers, distorting a magnet, concentrating mechanical stress or destabilising its magnetic field. Contact sensors risk scratching or contaminating the tape, while earlier non-contact methods struggled with vibration. Detailed inspection could therefore require cutting samples for microscopy.
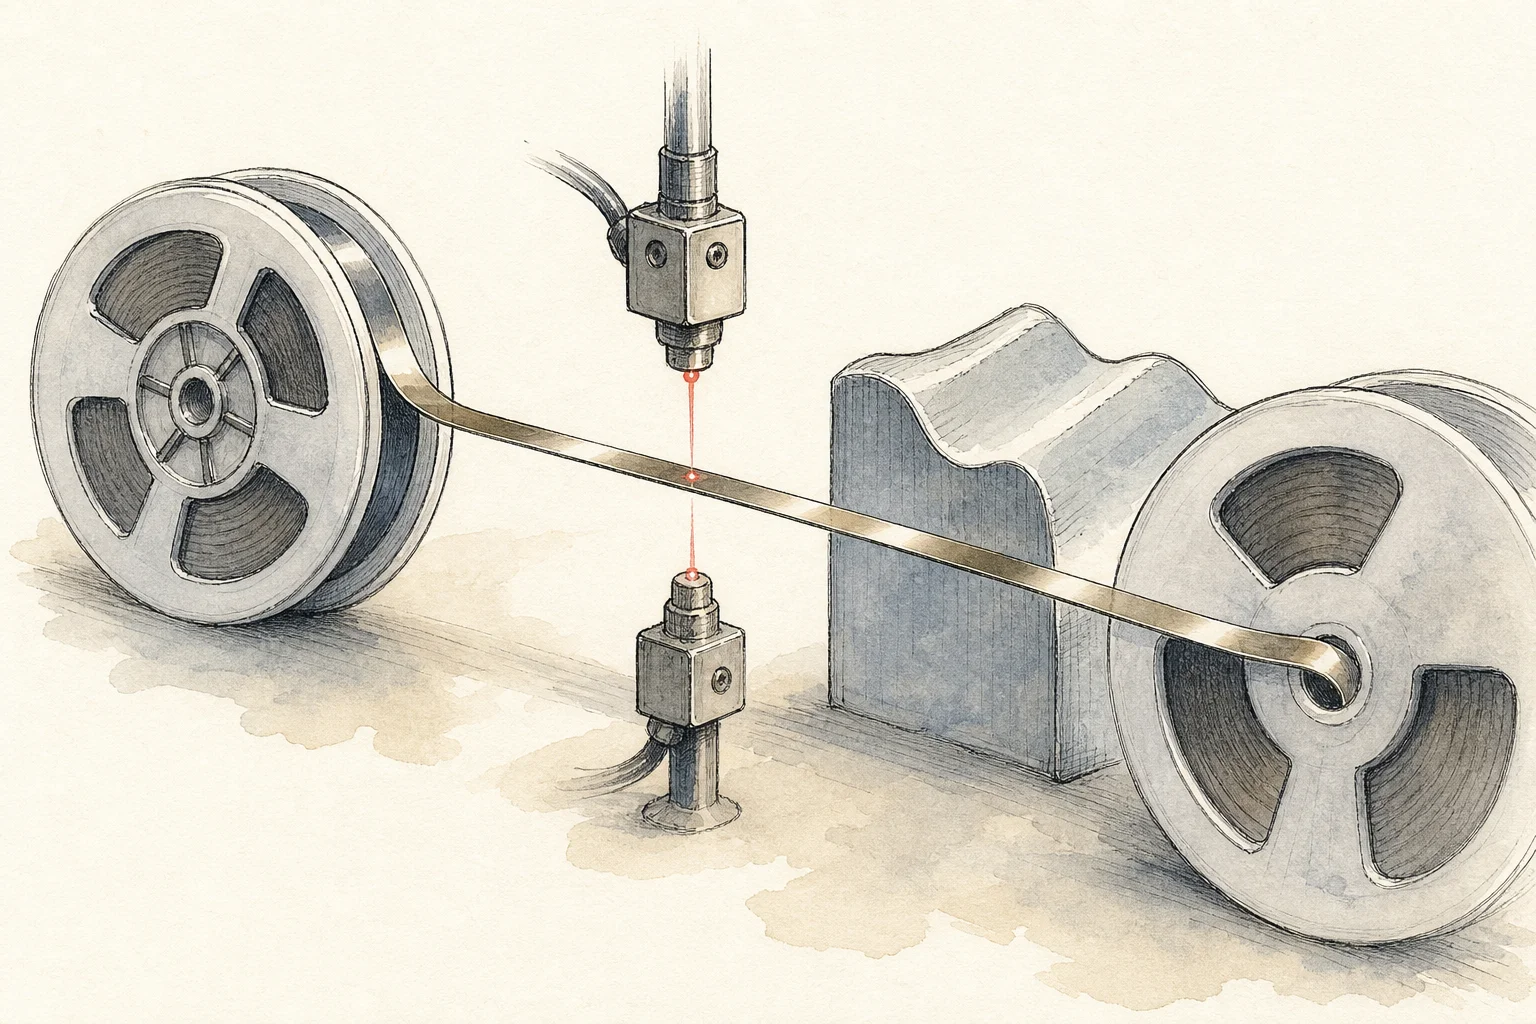
The new system passes tape between reels as opposing confocal laser sensors scan both surfaces. Real-time tension control, speed correction and noise-filtering software keep the moving material stable and produce a continuous 3D map without damaging it.
Three related studies were published from 2024 to 2026. The approach could also inspect battery foils, rolled metals, thin-film solar cells and precision electronic films, although production-line use will require material-specific optimisation and long-term reliability testing.